A Premium G+10 Community in Naigaon East
Modern 1 & 2 BHK Homes. Thoughtfully Designed for Everyday Living.
Get Latest Price & Offers
Receive all-inclusive cost sheets, floor plans, and festive subvention schemes instantly.
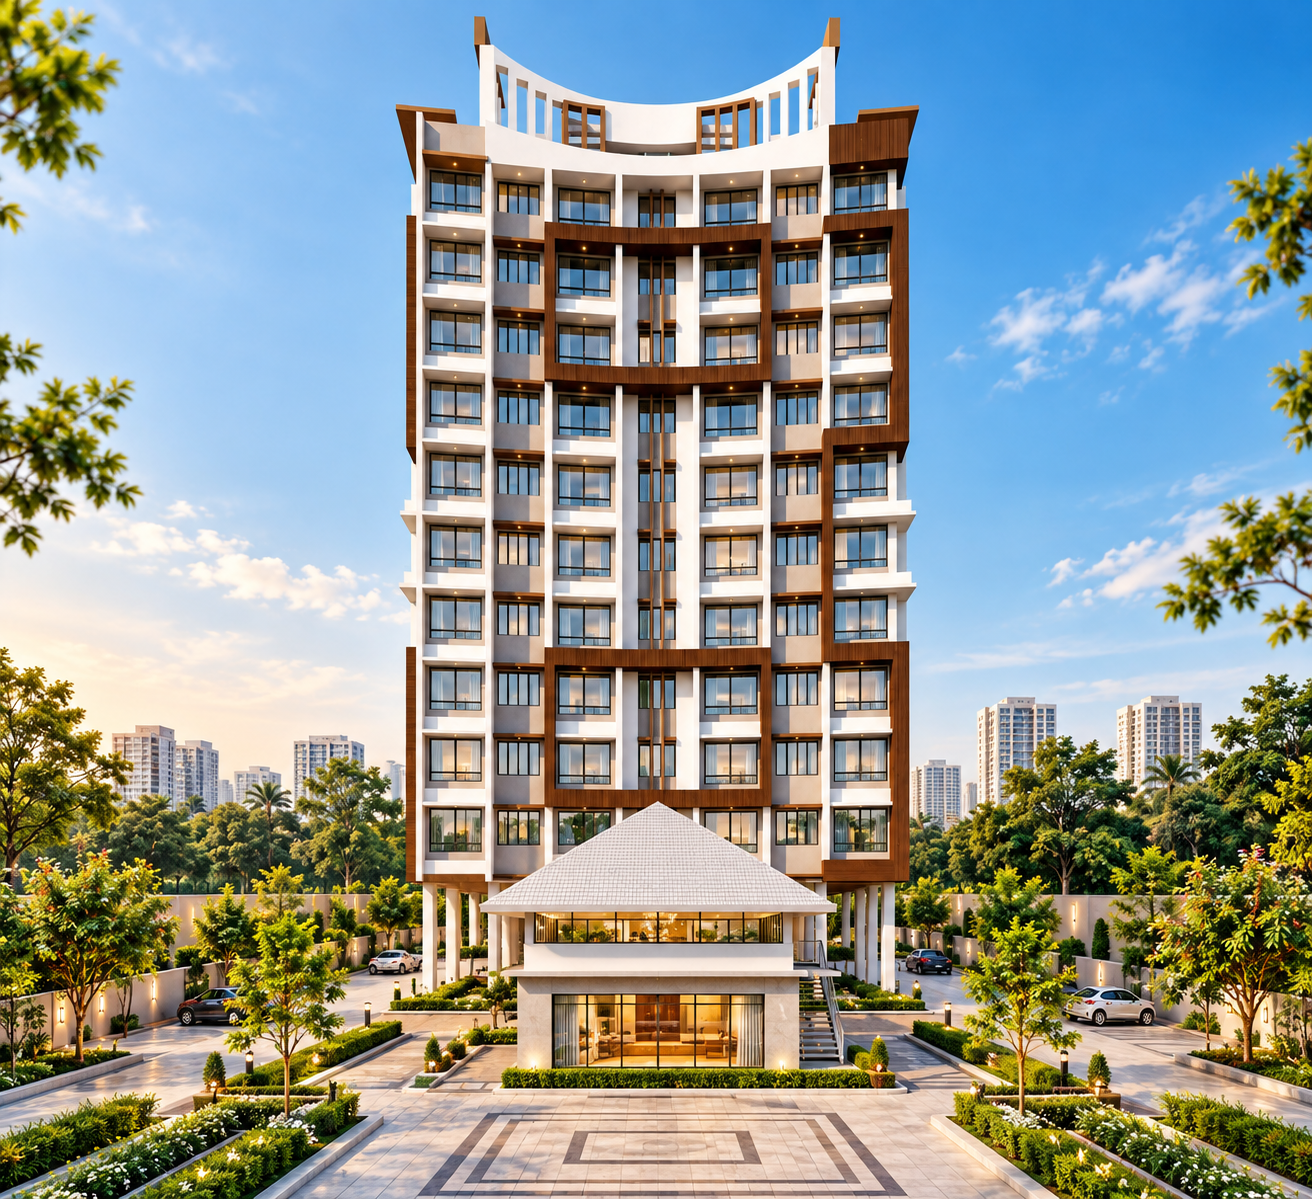
Biophilic Master Architecture
Over 82% open manicured landscape gardens, eco-cooling tree canopies, and cross-ventilated residences.
A Symphony of Contemporary Grandeur & Peaceful Serenity
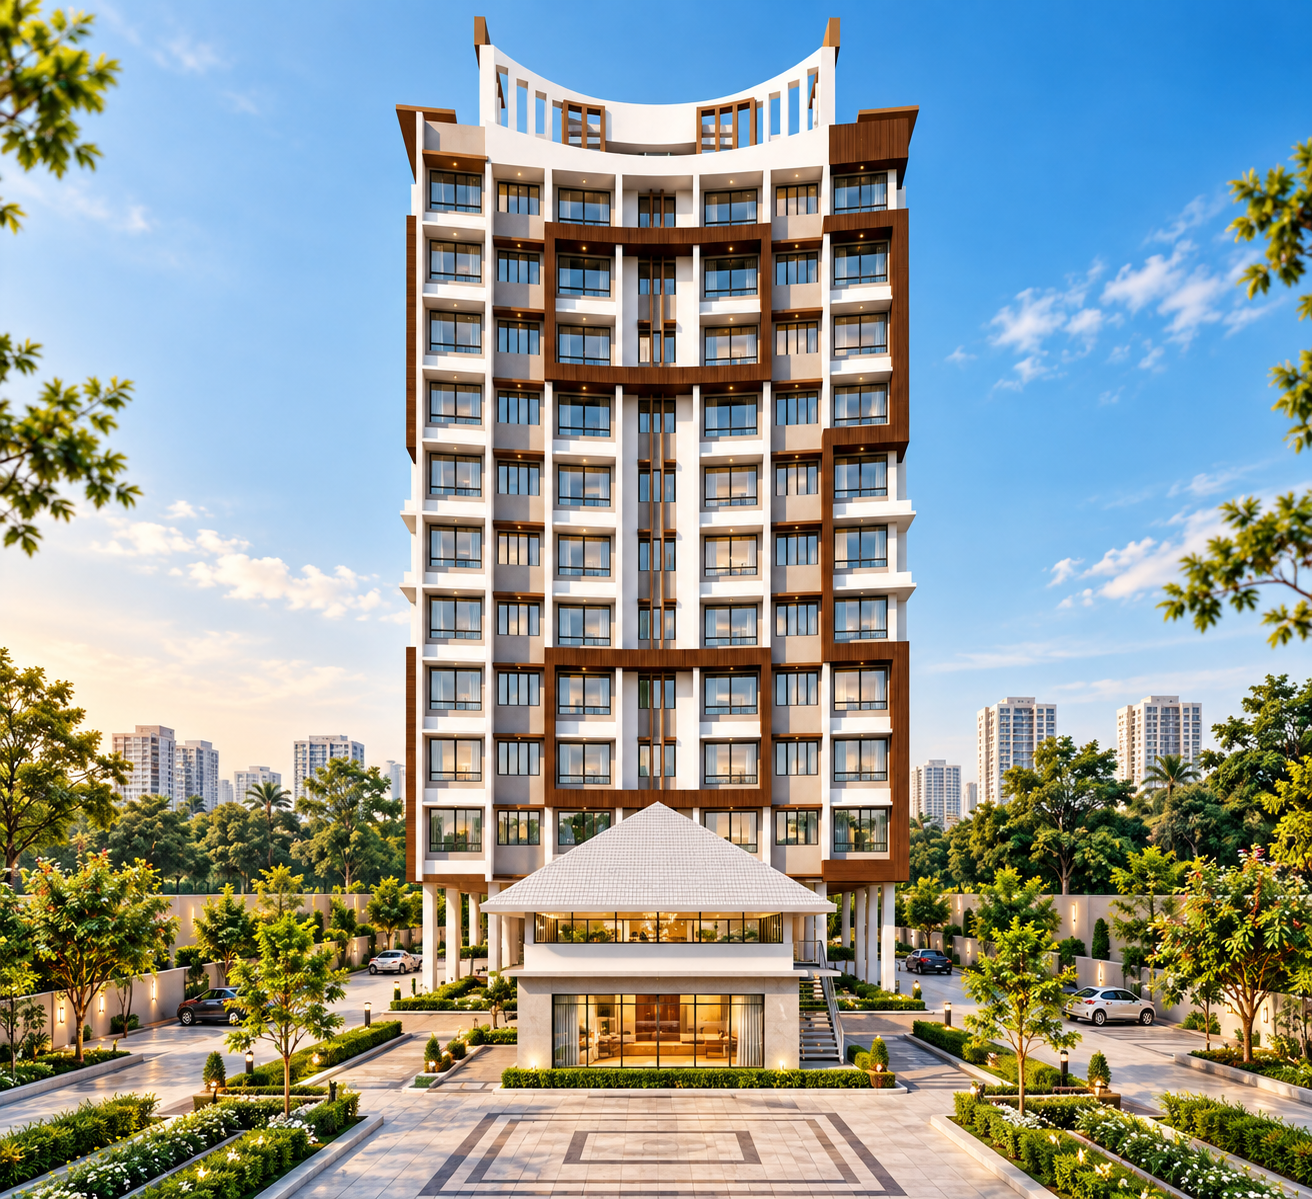
Royal Heights is a premium G+10 residential community by Royal Builders in Juchandra, Naigaon East. Designed for modern urban living, the project offers thoughtfully planned 1 & 2 BHK residences with practical layouts, essential lifestyle amenities, stilt parking and 24×7 security. With convenient access to schools, railway stations and the growing Naigaon–Juchandra micro-market, Royal Heights brings together comfortable living, connectivity and everyday convenience in one well-planned address.
Contemporary G+10 architecture, landscaped open spaces, dedicated kids’ play area, jogging and wellness spaces, stilt parking and 24×7 security — thoughtfully planned for a comfortable modern lifestyle.
Tailored Residences Designed for Discerning Families
Transparent, value-driven pricing backed by optimum carpet efficiency and zero wasted passage spaces.
1 BHK
1 BHK- RERA Carpet Area: 291–472 sq.ft.
- Vastu compliant east-west entrance options
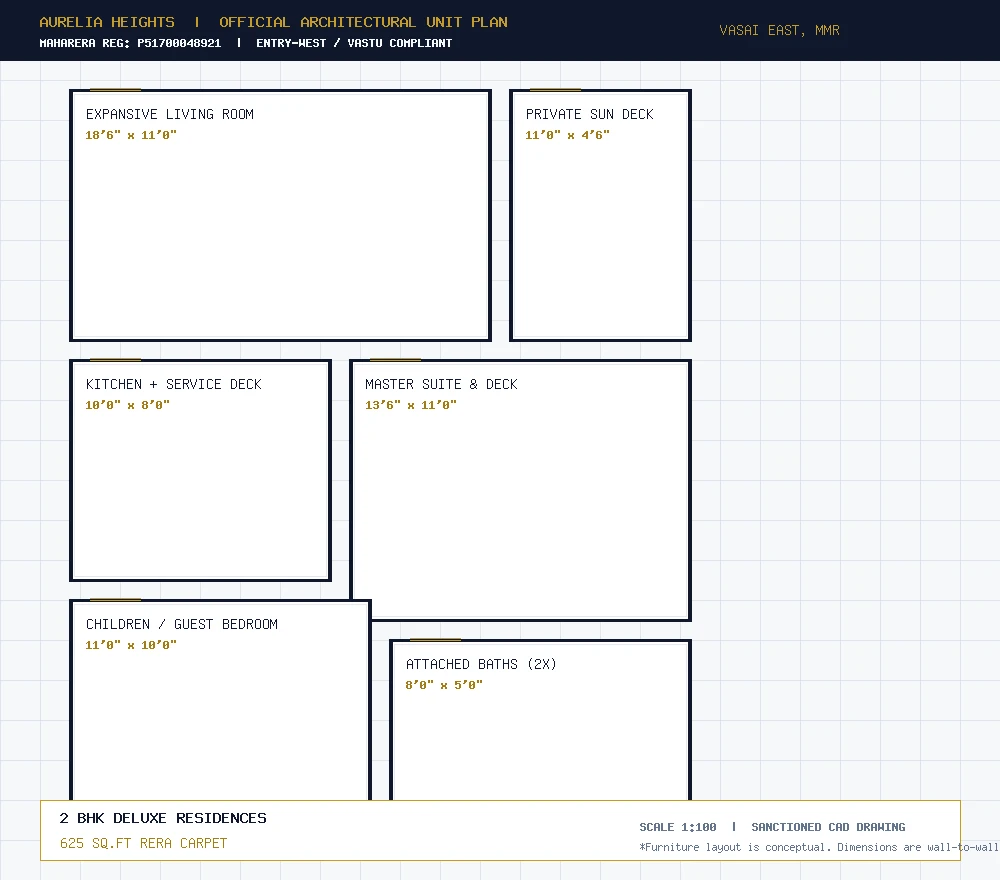
2 BHK
2 BHK- RERA Carpet Area: 610 sq.ft.
- Vastu compliant east-west entrance options
Festive Benefits & Flexible Financing Plans
Exclusive payment plans structured to reduce upfront cash outflow and safeguard your savings until possession.
20:80 Festive Builder Subvention
Pay only 20% on booking and zero EMI until structural completion in 2028. Approved by SBI, HDFC & ICICI.
Zero Stamp Duty & Registration Benefit
Save up to ₹3.85 Lakhs with complete developer-sponsored stamp duty and government registration fees.
Early-Bird Gold Coin & Modular Kitchen Voucher
Complimentary ₹1.5 Lakh German modular kitchen voucher + 10g 24K Gold Coin upon token confirmation.
Engineered for Elevated Living
A balanced master development where every detail enhances convenience, security, and well-being.
. Safety & Access
Enjoy greater peace of mind with thoughtfully designed security and convenient access throughout your residential community.
- Gated Community Security
- Convenient Vehicle Parking
- High-Speed Passenger Elevators
Lifestyle & Wellness
Experience comfortable everyday living with spaces designed to support relaxation, recreation, and community interaction.
- Dedicated Lifestyle Amenities
- Landscaped Relaxation Spaces
- Spaces for Fitness & Recreation
Green & Sustainable
Enjoy a refreshing residential environment with landscaped surroundings and a focus on greener community living.
- Landscaped Green Spaces
- Thoughtfully Planned Outdoor Areas
- Green-Focused Residential Design
Resort-Class Recreations for Every Generation
Designed to inspire an active, fulfilling, and connected community lifestyle right at your doorstep.
24×7 Water Supply
Reliable water supply for everyday residential needs.
Storm Water Drains
Drainage infrastructure designed to manage rainwater runoff.
Landscaping & Tree Planting
Green surroundings with landscaped areas and tree planting.
Internal Roads & Footpaths
Internal roads and pedestrian pathways for easy movement.
Water Conservation & Rainwater Harvesting
Water conservation measures supporting responsible water use.
Electrical Meter Room
Dedicated space for electrical metering infrastructure.
Fire Fighting System
Fire safety infrastructure for emergency preparedness.
Sewage Treatment Plant
Sewage treatment infrastructure for responsible wastewater management.
Street Lighting
Illuminated internal streets for visibility and convenience.
Master Plan & Floor Layouts
Optimal carpet utilization with zero dark corridors, large sunlit decks, and expansive hill views.
 Click to Zoom Master Plan
14-Acre Integrated Biophilic Estate
Featuring 9 residential towers angled for optimal natural solar path and wind flow. Direct vehicular access to basements ensures a vehicle-free pedestrian podium for children and elders.
| Total Project Extent | 14 Manicured Acres |
| Podium Green Coverage | 82% Open Landscaped Zones |
| Vehicular Circulation | Basement-Integrated, Zero Ground Traffic |
| Clubhouse Footprint | 45,000 sq.ft (3 Levels) |
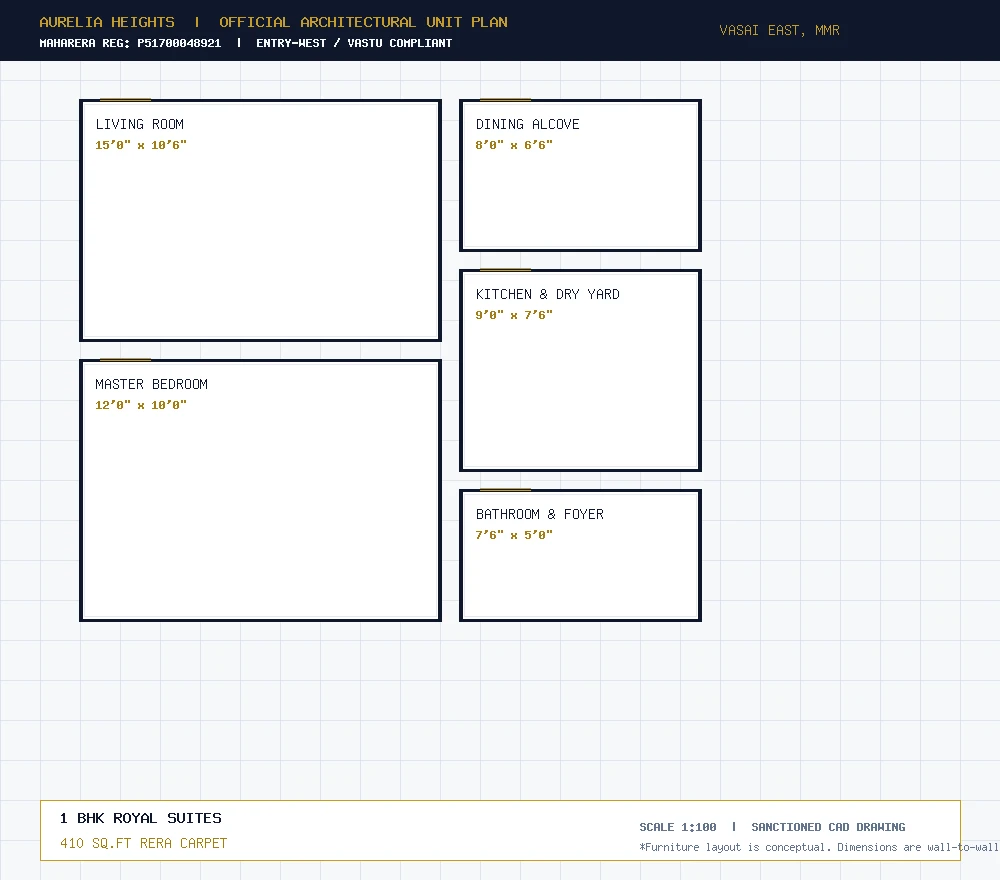
Actual Project & Lifestyle Experience
Take an authentic visual tour through our architectural renderings, sample residences, and grounds.
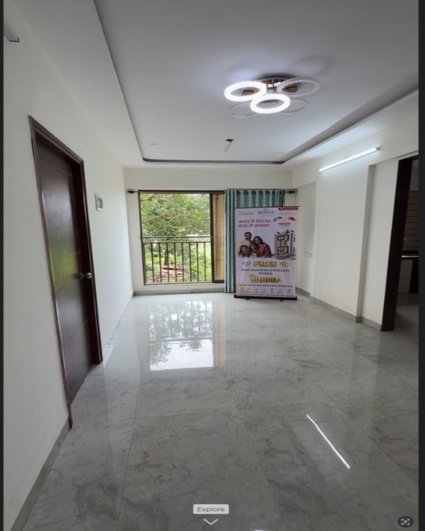
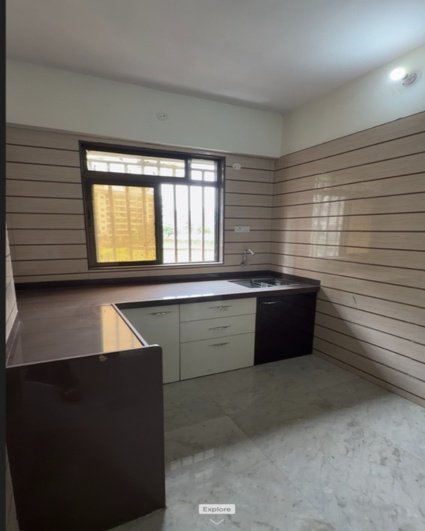
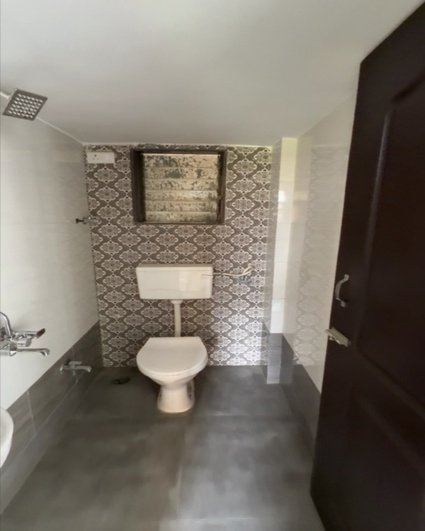
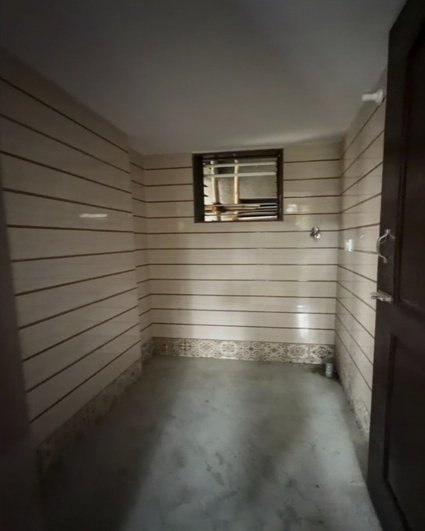
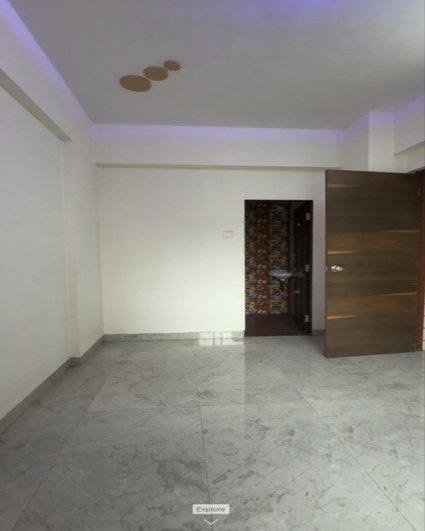
Experience Royal Heights Before Your Visit
Watch our drone tour showcasing site progress, green vistas, and mock flat interiors.
Centrally Located with Fast MMR Transit
Situated just 4 minutes from the Western Express Highway (NH 48) and 6 minutes from Vasai Station. The upcoming Vasai-Bhayandar coastal bridge will connect you to Western Suburbs in 20 mins.
Transit & Connectivity
-
6 Minutes
Vasai Road Railway StationTransit
-
8 Minutes
Upcoming Vasai-Bhayandar Coastal RoadTransit
-
5 Minutes
Proposed Metro Line 10 StationTransit
Roads & Infrastructure
-
4 Minutes
Western Express Highway (NH 48)Highways
-
18 Minutes
Ghubander-Thane Connectivity LinkHighways
-
32 Minutes via Express Link
Mindspace Malad / Goregaon IT HubBusiness Hubs
Schools, Healthcare & Retail
-
5 Minutes
Ryan International School & Cambridge HighSchools
-
7 Minutes
St. Aloysius High School & CollegeSchools
-
6 Minutes
Platinum Multi-Specialty HospitalHospitals
-
10 Minutes
Golden Park Super Specialty HospitalHospitals
-
4 Minutes
D-Mart & Carnival Cinemas HubRetail & Malls
-
12 Minutes
The Capital Mall & multiplexRetail & Malls
Plan Your Visit
Get the exact Google Maps pin and a landmark guide sent straight to your WhatsApp.
Open in Google Maps →Is Royal Heights the Right Match for You?
We believe in transparent guidance so every buyer makes a confident, well-informed choice.
First-Time Homebuyer
Looking for modern lifestyle amenities and security with manageable entry pricing from ₹39.99 Lakh*. Low pre-EMI schemes make moving from rental to ownership seamless.
Growing Family Upgrade
Need more living space, dedicated study areas, Olympic-sized swimming, sports courts, and green surroundings for your children and senior parents to thrive.
Long-Term Investor
Evaluating capital appreciation potential driven by the upcoming Vasai-Bhayandar Sea Link, Metro Line 10, and high rental demand from nearby industrial and IT clusters.
Non-Resident Indian (NRI)
Seeking hassle-free remote booking, verified MahaRERA compliance, digital documentation, and end-to-end assistance for home loans and property management.
Calculate Your Monthly Loan EMI
Royal Heights is pre-approved by SBI, HDFC, ICICI, and Axis Bank. Calculate your monthly installment instantly.
Estimate Your Monthly Investment
Adjust the sliders to simulate loan financing and monthly installments.
*Indicative calculation only. Bank terms, eligibility criteria, and prevailing repo rates apply.
Current Construction Milestones
Construction is progressing at rapid velocity with ISO-certified RCC execution and regular photographic auditing.
RCC structural work is progressing, with ongoing slab casting and reinforcement activities. Construction progress and quality checks should be updated based on the latest site inspection.
Internal access, parking areas, and supporting infrastructure works are under development. Verify the completion status during the latest site audit.
Track brickwork, internal plastering, waterproofing, and surface preparation. Record completed activities and pending work after inspection
Monitor electrical wiring, plumbing installations, and fire safety system works. Update progress based on verified installation and inspection records.
Royal Builders
Over two decades of excellence, engineering integrity, and timely project delivery across the Mumbai Metropolitan Region. Royal Builders has crafted iconic landmark communities founded on uncompromising quality, environmental stewardship, and customer-first service.
100% MahaRERA Compliant
Verified Title & Environmental SanctionsRoyal Heights is officially registered under MahaRERA registration number: P99000053212. All project approvals, layout sanctions, and bank escrow accounts are publicly verifiable.
What Our Early Homeowners Say
Real experiences shared by families who chose Royal Heights for their dream residence.
"We scouted over 8 projects between Borivali and Virar. Aurelia Heights stood out immediately because of the 82% open spaces and realistic possession schedule. The sales team was completely transparent regarding carpet area and all-inclusive costs."

"The structural quality and clubhouse planning are on par with South Mumbai luxury developments. Getting a 1,020 sq.ft carpet 3 BHK with panoramic hill views under ₹1.10 Cr is unbelievable value."

"Being a single professional, security and station commute were my primary concerns. Vasai Station is just 6 minutes away, and the digital access controls give my family complete peace of mind."

Frequently Asked Questions
Clear answers to help you navigate project specifications, financing, and booking.
Royal Heights is a residential property project designed to offer comfortable living with thoughtfully planned homes, contemporary architecture, and convenient everyday amenities.
For the exact project location, including nearby landmarks, railway stations, schools, and hospitals, please contact our sales team. +91 8177813794
Available apartment configurations, carpet areas, and floor plan options can be explored by contacting our sales team for the latest inventory details.
Apartment prices vary depending on configuration, carpet area, floor, and availability. Contact our sales team for current pricing and applicable offers.
Royal Heights is designed with a focus on comfortable residential living. Please contact our team for the confirmed list of project amenities and facilities.
Please contact our sales team to confirm the available parking facilities, parking allocation, and applicable terms for your selected apartment.
The expected possession date and current construction status can be confirmed through the project's official documentation and sales team.
You can contact our sales team to arrange a site visit, explore available apartments, review floor plans, and receive assistance with the home-buying process.
Have a question that is not answered here?
Schedule Your Physical Guided Site Visit
Experience the furnished mock sample flats, walk the actual podium grounds, and enjoy complimentary air-conditioned cab pickup.
Curated On-Site Experience
Step inside our fully furnished mock residences and envision life at Royal Heights with personalized hospitality.
-
Complimentary AC Cab Pickup & Drop
From anywhere across Western MMR (Borivali, Mira Road, Vasai, Virar).
-
Furnished 2 & 3 BHK Sample Flat Walkthrough
Inspect actual ceiling heights, room proportions, and French balconies.
-
Bank Pre-Approval & Cost Sheet Desk
Instant loan eligibility consultation from SBI, HDFC, and ICICI advisors.
-
Exclusive Spot-Booking Privileges
Unlock festival gold coin and modular kitchen vouchers upon site visit token.
Planning to Visit Royal Heights?
Get real-time inventory updates, locked festive pricing, and personalized guidance from our project relationship managers.